Marilee Headen

Realtor

Marilee’s insight into the local market makes her an excellent advisor and advocate for clients.

Request Info

1880 El Nido

1880 El Nido, Diablo, CA 94528

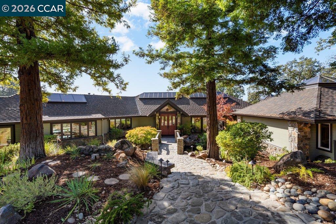
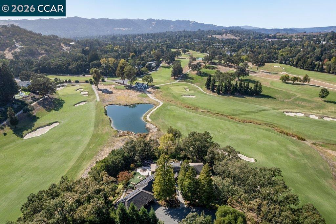
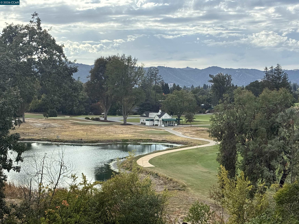
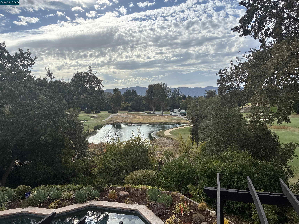
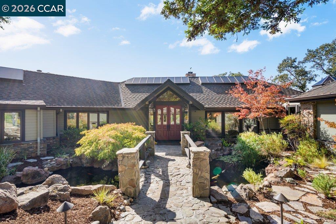
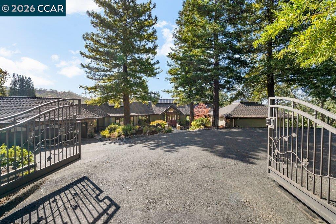
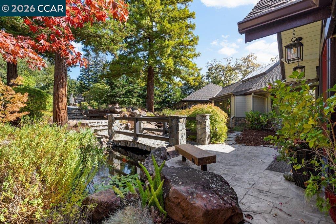
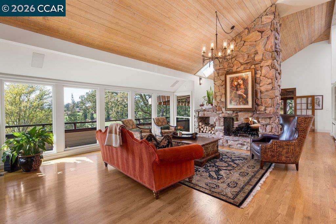
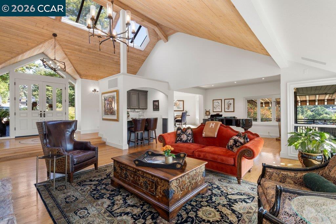
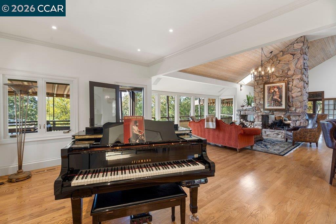
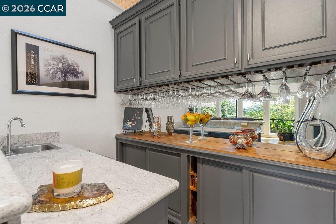
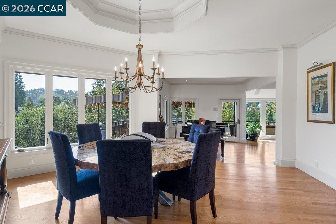
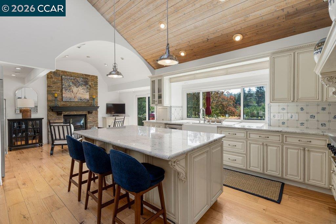
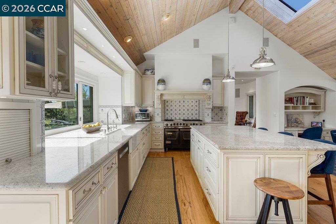
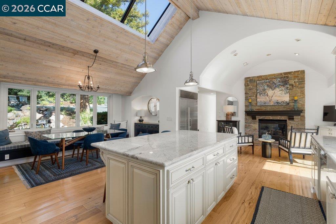
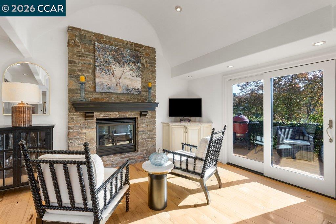
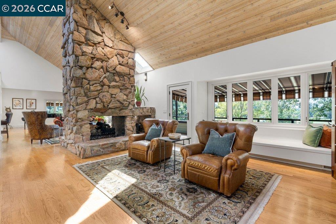
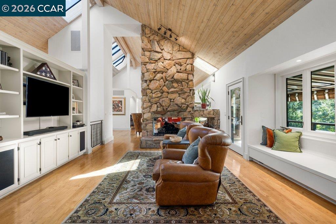
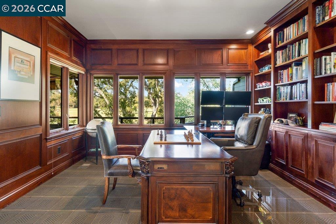
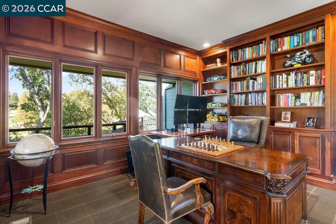
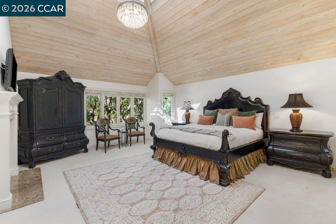
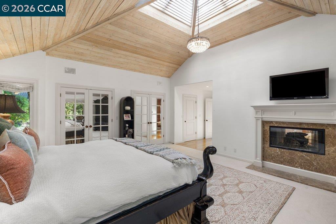
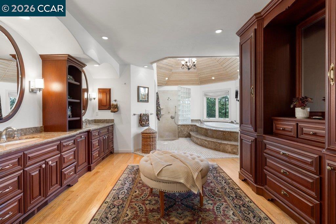
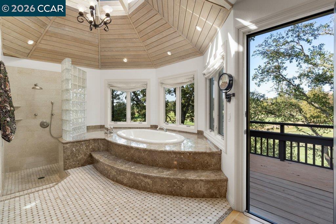
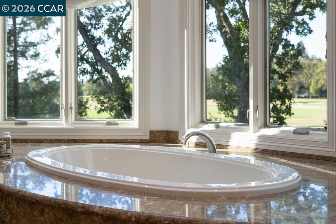
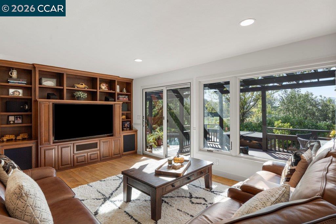
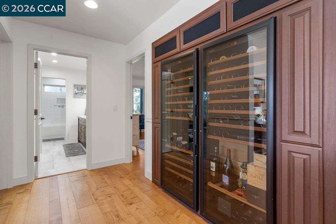
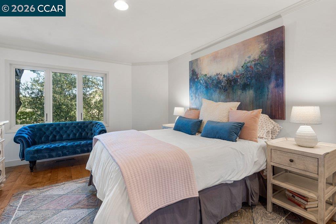
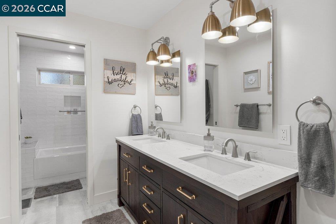
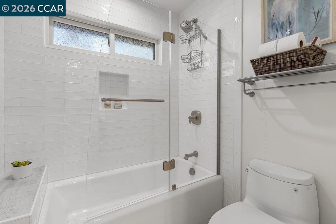
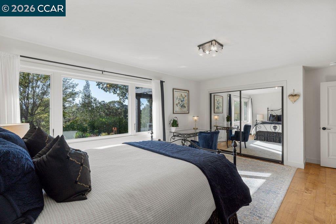
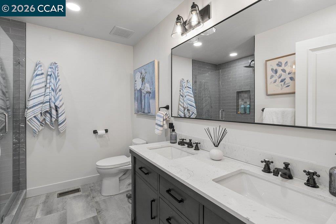
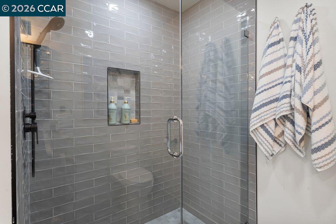
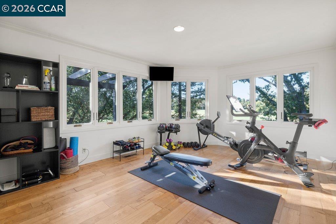
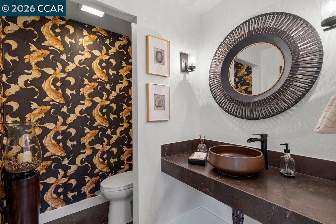
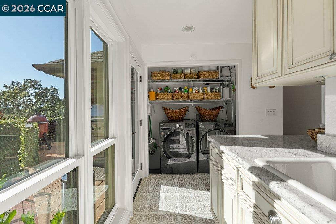
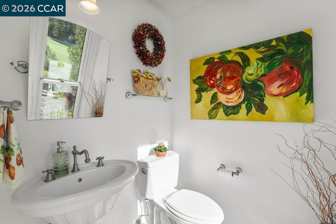
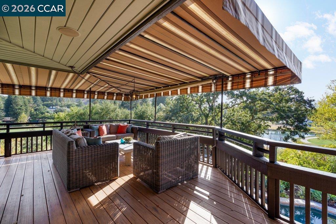
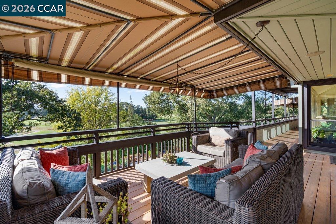
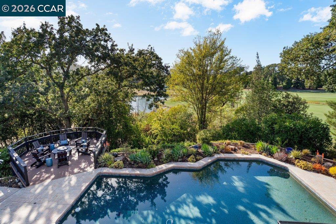
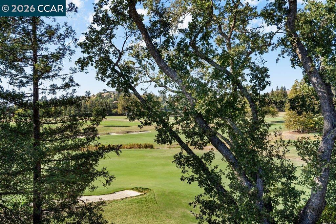
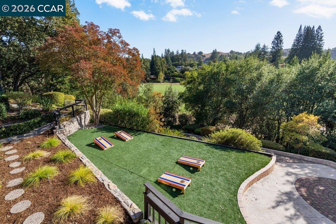
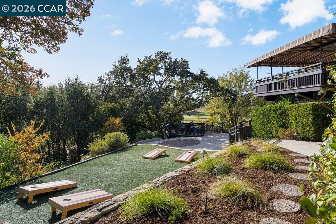
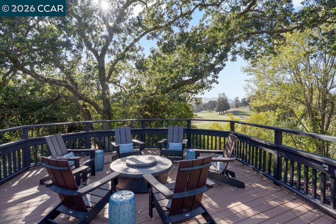
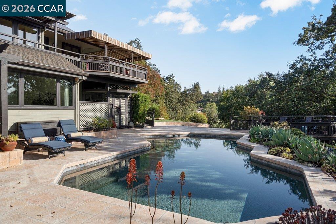
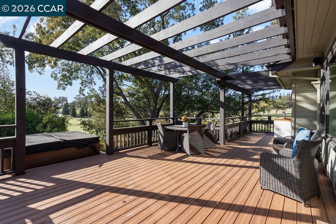
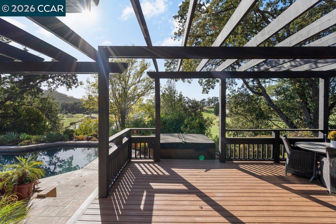
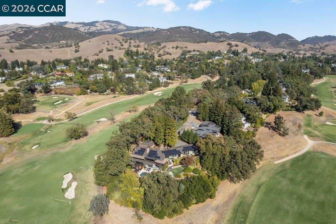
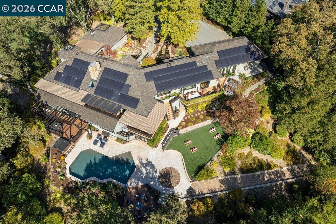
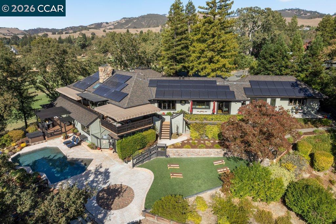
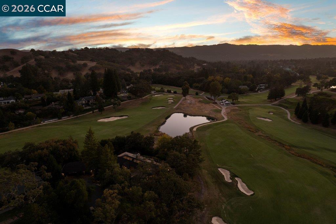
Set behind gates on a private .89-acre knoll, this exceptional Diablo estate overlooks the 4th and 5th fairways of the newly renovated Diablo Country Club golf course. Sweeping views of the fairways, lake, and surrounding landscape create a remarkable sense of privacy and connection to the outdoors. Offering 5,365 square feet, the residence is designed for both grand-scale entertaining and relaxed living, with multiple patios, a pool and spa, and over 1,500 square feet of covered decking overlooking the course. The dramatic living room features walls of windows, architectural wood ceiling details, a see-through fireplace, and walk-behind wet bar. An adjoining dining room captures the spectacular setting. The kitchen opens to a comfortable family room with fireplace and features a Viking six-burner range, Sub-Zero refrigerator, warming drawer, farmhouse sink, built-in desk, and banquette dining area. The spacious main-level primary suite offers beautiful views and a spa-inspired bath with soaking tub overlooking the landscape, separate shower, steam shower, and two-sided fireplace. A richly paneled office overlooking the golf course, generous laundry room, and two powder rooms complete the main level. The lower level provides easy access to the pool and outdoor entertaining areas and includes three spacious secondary bedrooms, two updated bathrooms, a bonus room, and refrigerated wine storage. Multiple terraces and covered decks create inviting spaces for dining, entertaining, and relaxing, while the pool and spa offer a private, resort-like retreat. A dedicated golf cart path provides direct course access, complemented by separate golf cart storage. Private, expansive, and beautifully positioned, Pointe Diablo presents a rare opportunity to experience the very best of the Diablo lifestyle.

Features & Amenities

Interior

Total Bedrooms 4
Total Bathrooms 5
Full Bathrooms 3
Laundry Room Laundry Room
Flooring Hardwood
Fireplace Family Room, Living Room, Master Bedroom
Appliances Dishwasher, Gas Range
Other Interior Features Family Room, Library, Office, Breakfast Bar, Breakfast Nook

Exterior

Stories 2
Garage Space 4.0
Water Source Public
POOL In Ground
Lot Features On Golf Course, Close to Clubhouse, Cul-De-Sac, Premium Lot, Security Gate
Parking Attached, Golf Cart Garage, Garage Door Opener
Heat Type Zoned
Air Conditioning Central Air
Sewer Public Sewer
Other Exterior Features Back Yard, Front Yard, Storage, Terraced Down

Area & Lot

Status For Sale
LIVING SPACE 5,365 Sq.Ft.
TOTAL AREA 5,365 Sq.Ft.
LOT SIZE 0.89 Acres
MLS® ID 41151145
Type Residential
Year Built 1981
Neighborhood Diablo
Architecture Styles Custom
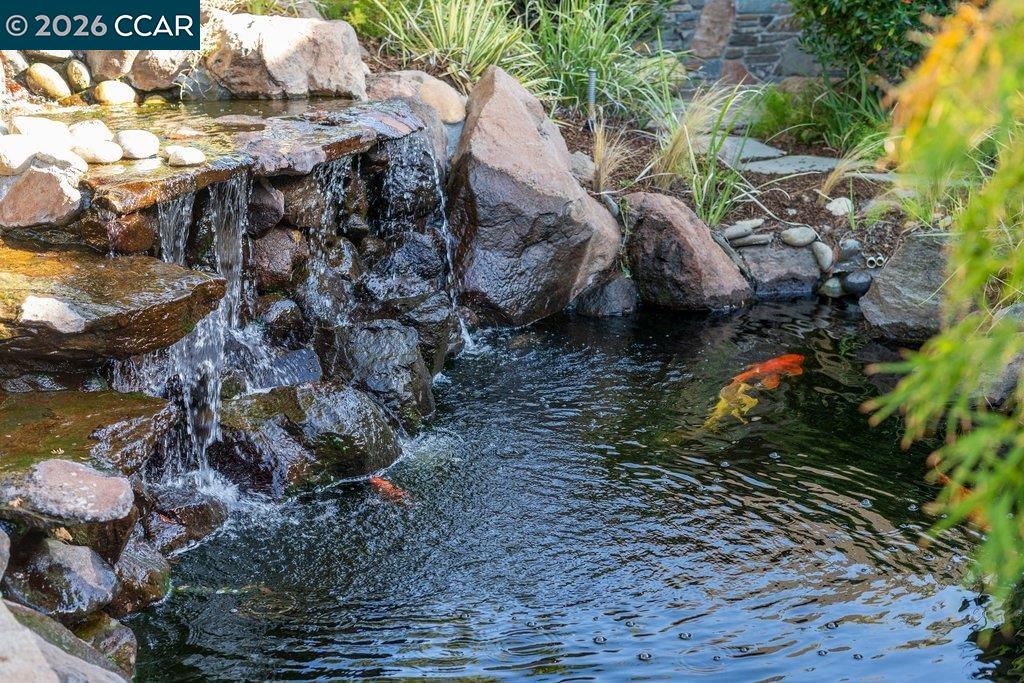
Water Frontage Pond

Financial

SALES PRICE $6,495,000

Work With Marilee

Helping families own the dream in the Diablo Valley for over 30 years. At the heart of Marilee’s success is her dedication to providing clients with a service-oriented, stress-free experience, and extensive insight to the local market and community.

Let's Connect